Designed by JZMK Partners, the contemporary exteriors combine cedar, structural steel, and Austin white limestone.
For 2027, monthly dues are approximately 36.6¢ per square foot, ranging from $480.98 to $877.40, depending on the residence.
Dues fund exterior building maintenance, front and side yard landscaping, common areas and amenities, association insurance, common-area utilities, management, and reserve contributions. Individual utility charges are separate.
No special assessment is currently planned. The association budgets for ongoing maintenance and future replacements.
The Board adopts an annual budget that includes contributions to a replacement reserve. A professional reserve study helps estimate the timing and cost of major repairs and replacements. The latest study was revised in April 2024, following an August 2023 inspection.
The association maintains building exteriors, roofs, patios, decks, front and side yard landscaping, and common areas.
Owners maintain their interiors, exterior doors and windows, and systems serving only their residence, such as HVAC. Owners also maintain approved landscaping within their fenced backyard.
The association carries insurance for building structures and common elements, along with liability coverage. Its property coverage follows a bare-walls approach.
Owners should arrange an HO-6 policy covering interior finishes, fixtures, appliances, unit-only systems, personal belongings, and personal liability. Discuss loss assessment coverage—including coverage for association deductibles—with your insurance agent. Review our Homeowner Insurance Guide (PDF) for more detail.
Rentals: Written leases must run at least six months. Owners must provide the Board with a copy before signing and give tenants the community rules.
Pets: Generally, up to two household pets are permitted, subject to the rules and applicable legal accommodations. Pets must be leashed or carried in common areas and are not permitted in the pool area.
Parking: Parking spaces are for vehicles, not storage. Visitor parking has a 48-hour limit. Boats, trailers, RVs, and certain other vehicles require Board consent.
Exterior changes: Obtain prior written approval for exterior modifications. Custom landscaping within fenced backyards requires ACC approval.
Have the seller or closing agent arrange a current resale certificate through RealManage. Review the governing documents, dues and outstanding balances, assessments, budget, financial statements, reserves, insurance, and approved capital expenditures. Your lender should also confirm its condominium requirements.
A resale purchase includes a working-capital contribution equal to one month’s regular dues, separate from prepaid dues. Confirm any additional resale, transfer, or processing fees before closing.
Finishes & Details
Natural materials. Modern interiors. A connection to the Hill Country.
These highlights reflect original design selections. Finishes vary by residence and may reflect owner updates.
Start with Community Documents for reference materials.
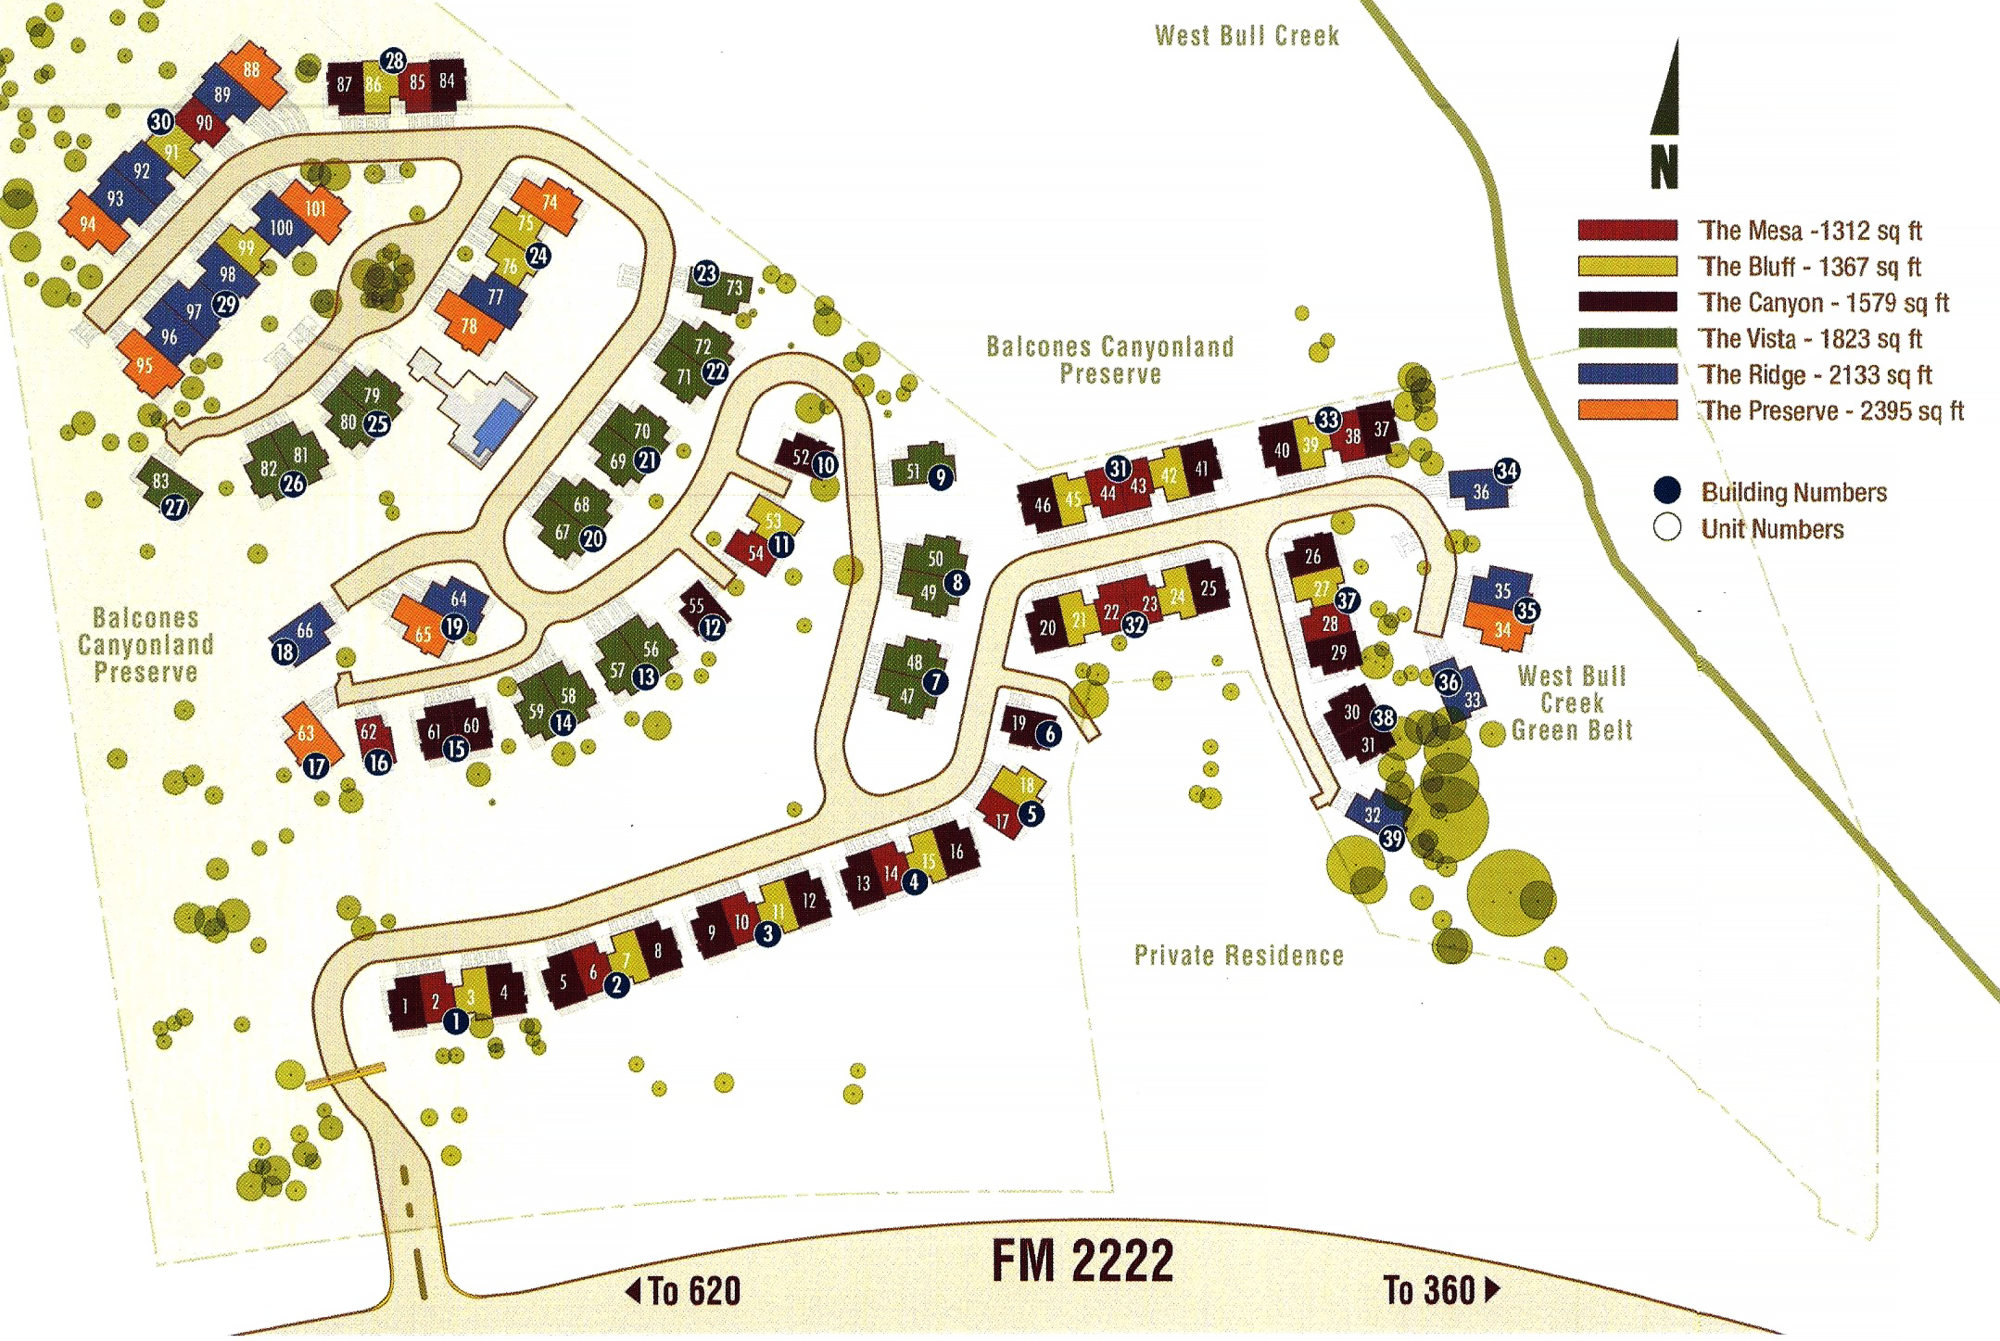
Community Site Plan
Explore the building numbers, residence locations, and original floor plan types throughout The Hillside.
Locate plans by building on the Site Plan →
Layouts and features vary by residence. Confirm measurements, configuration, and updates with the listing agent.
Bathrooms
Granite counters and undermount sinks
Ceramic tile floors and shower surrounds
Frameless glass showers
Freestanding tubs in select primary baths
Kitchens
Stained wood cabinetry
Granite counters and full-height backsplashes
Stainless undermount sinks and Grohe faucets
Original Dacor appliances and glass pendant lighting
Interior Finishes
Open layouts with 10-foot and vaulted ceilings
Large glass sliders connecting indoors and out
Hardwood flooring and carpet selections
Contemporary tile fireplace surrounds
Exterior Materials
Austin white limestone, cedar, and corrugated metal
Rough-sawn Western Red Cedar trim
Knotty Alder entry doors and cedar garage doors
A mix of shingle and metal roofing
Outdoor Spaces
Generous decks and patios
Hill Country, preserve, creek, or city views by residence
Two-car garages
Additional storage in select homes
Comfort & Details
Zoned heating and cooling
Interior fire sprinkler systems
Solid-core doors and satin nickel hardware
Ceiling fans and select designer lighting
Buyer Guide
Understand the association as well as the home. These questions help you review ownership costs, responsibilities, and the current association records.
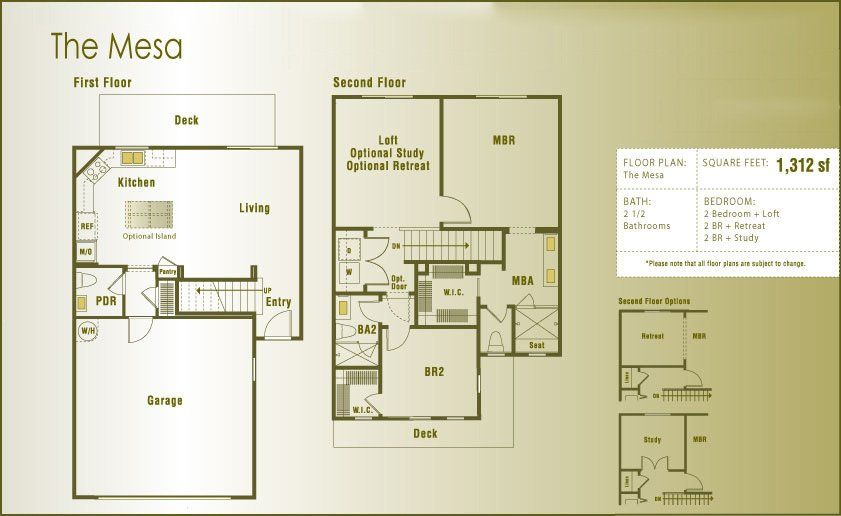
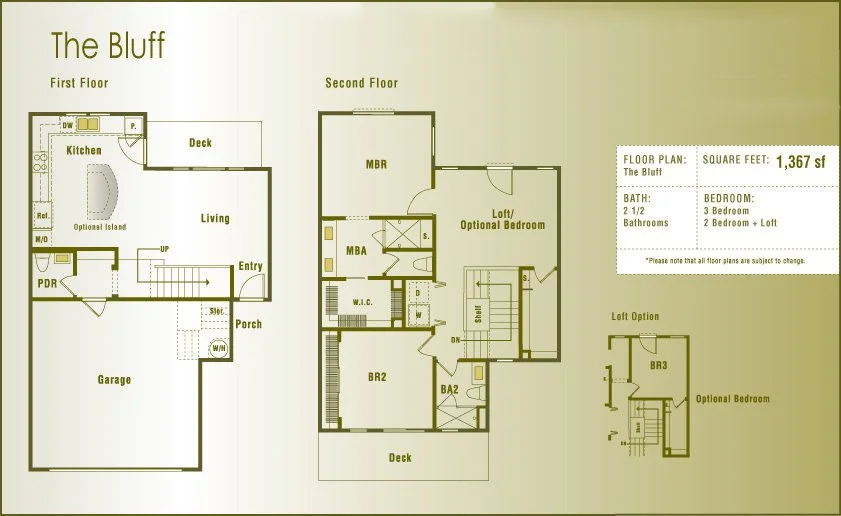
Find your floor plan
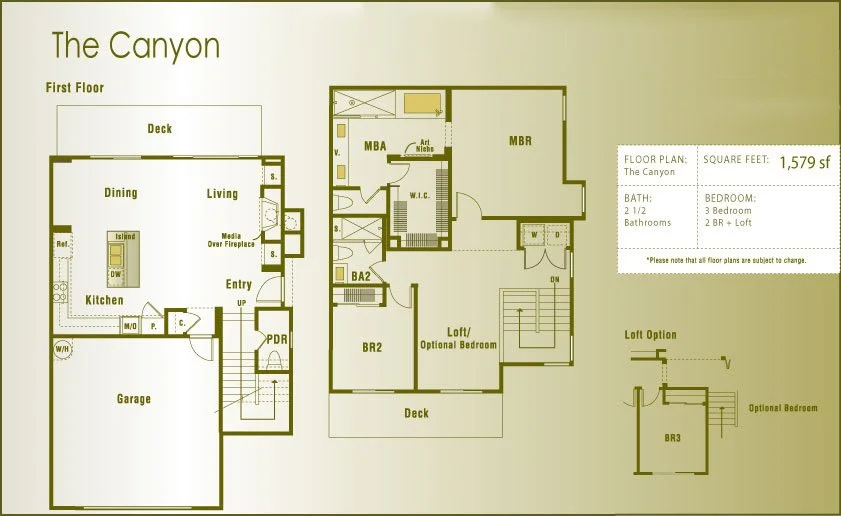
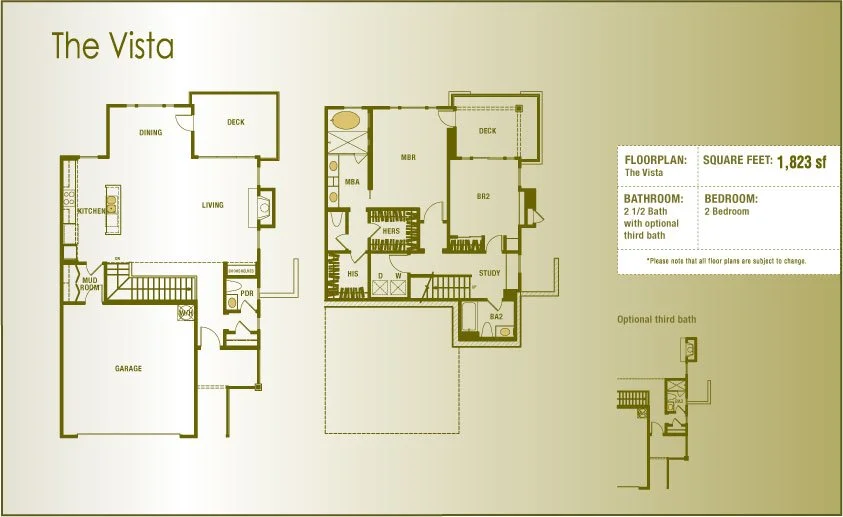
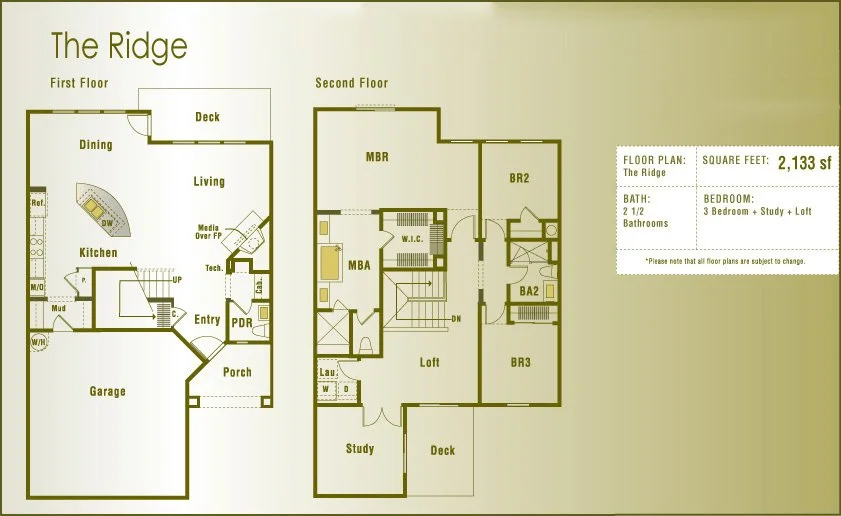
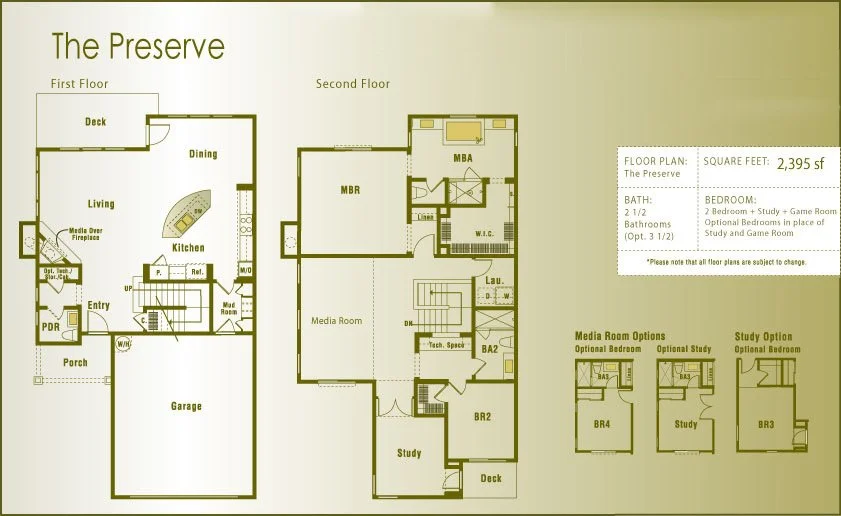
Explore six original layouts. Select a drawing to view it full size.
Residences
Distinctive modern homes. Flexible layouts. A connection to the Hill Country.